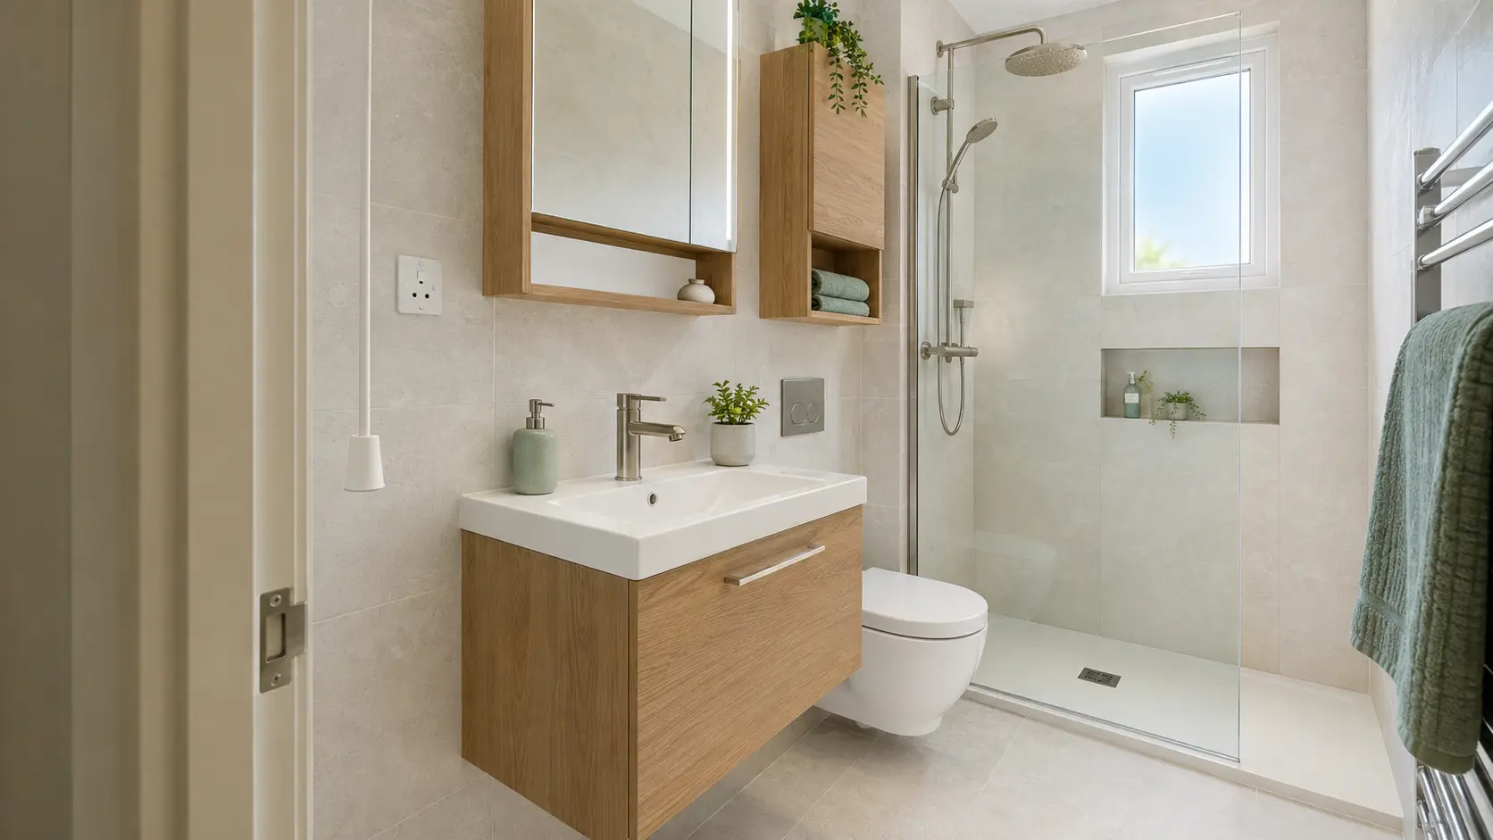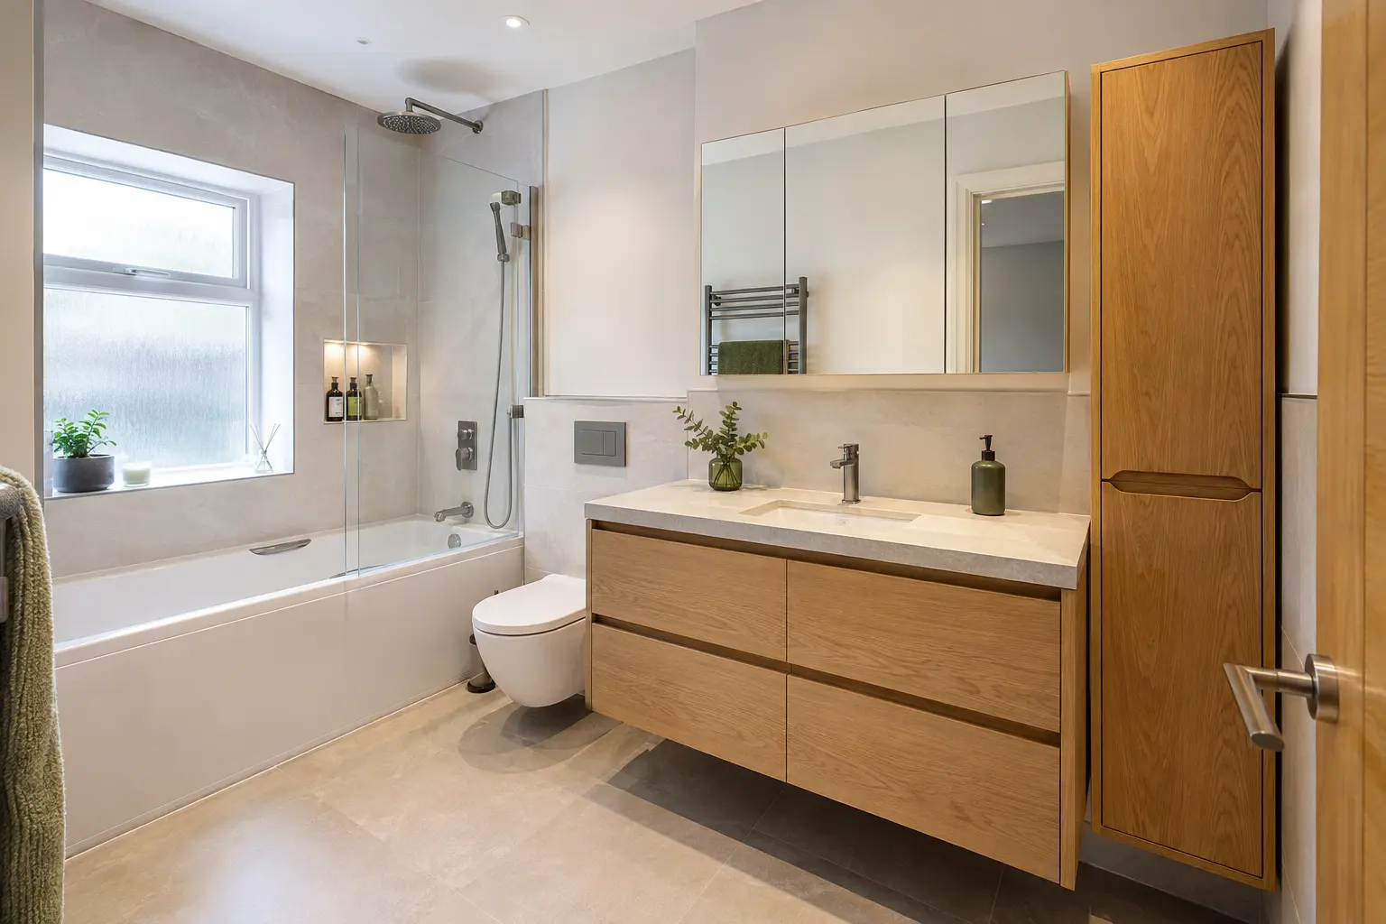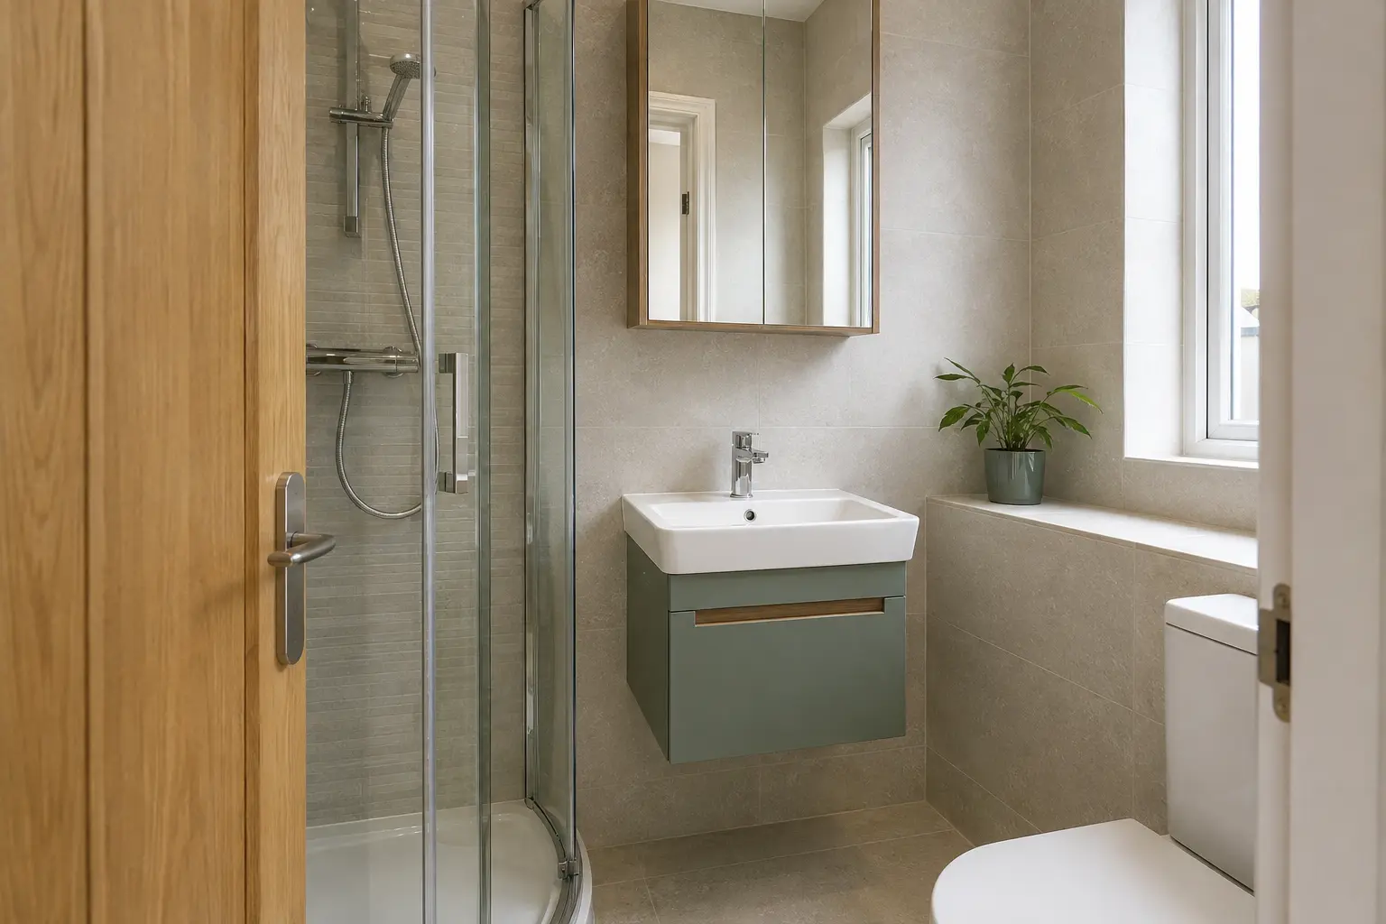
Keep the floor space useful
A small bathroom feels cramped when you have to turn sideways to reach the basin or move the door before opening a drawer. Start by identifying those awkward movements. More pale tiles will not solve a vanity that is too deep, so the layout comes before the decoration.
Draw the fittings at their actual sizes and include the space needed to use them. How far a toilet sticks out from the wall matters as well as its width. A basin needs somewhere for your hands and elbows, and a shower needs a comfortable entrance. Check how the room works when someone steps out with a towel rather than looking only at an empty plan.
Removing a fitting is not always necessary. Replacing deep furniture with a shallower unit can free up useful space while keeping storage. The important change is the amount of room you gain where you stand and walk, not simply the number of products on the drawing.
Choose doors that do not clash
The bathroom door, shower door and furniture doors can all compete for the same floor area. Open each one on the plan and look for clashes. A drawer that strikes the toilet or a shower screen that hits a towel rail will be frustrating every day.
Sliding shower doors can keep the opening within the enclosure. Folding doors may suit another layout, while a fixed screen needs enough space to contain water without a door. Compare the actual access opening, because the width of the enclosure does not tell you how much space remains to step through.
Changes to the room door need thought too. An outward opening can affect the hallway, and a sliding door needs a suitable wall arrangement. Ask the fitter to explain the options for your home rather than treating a different door as an automatic solution.
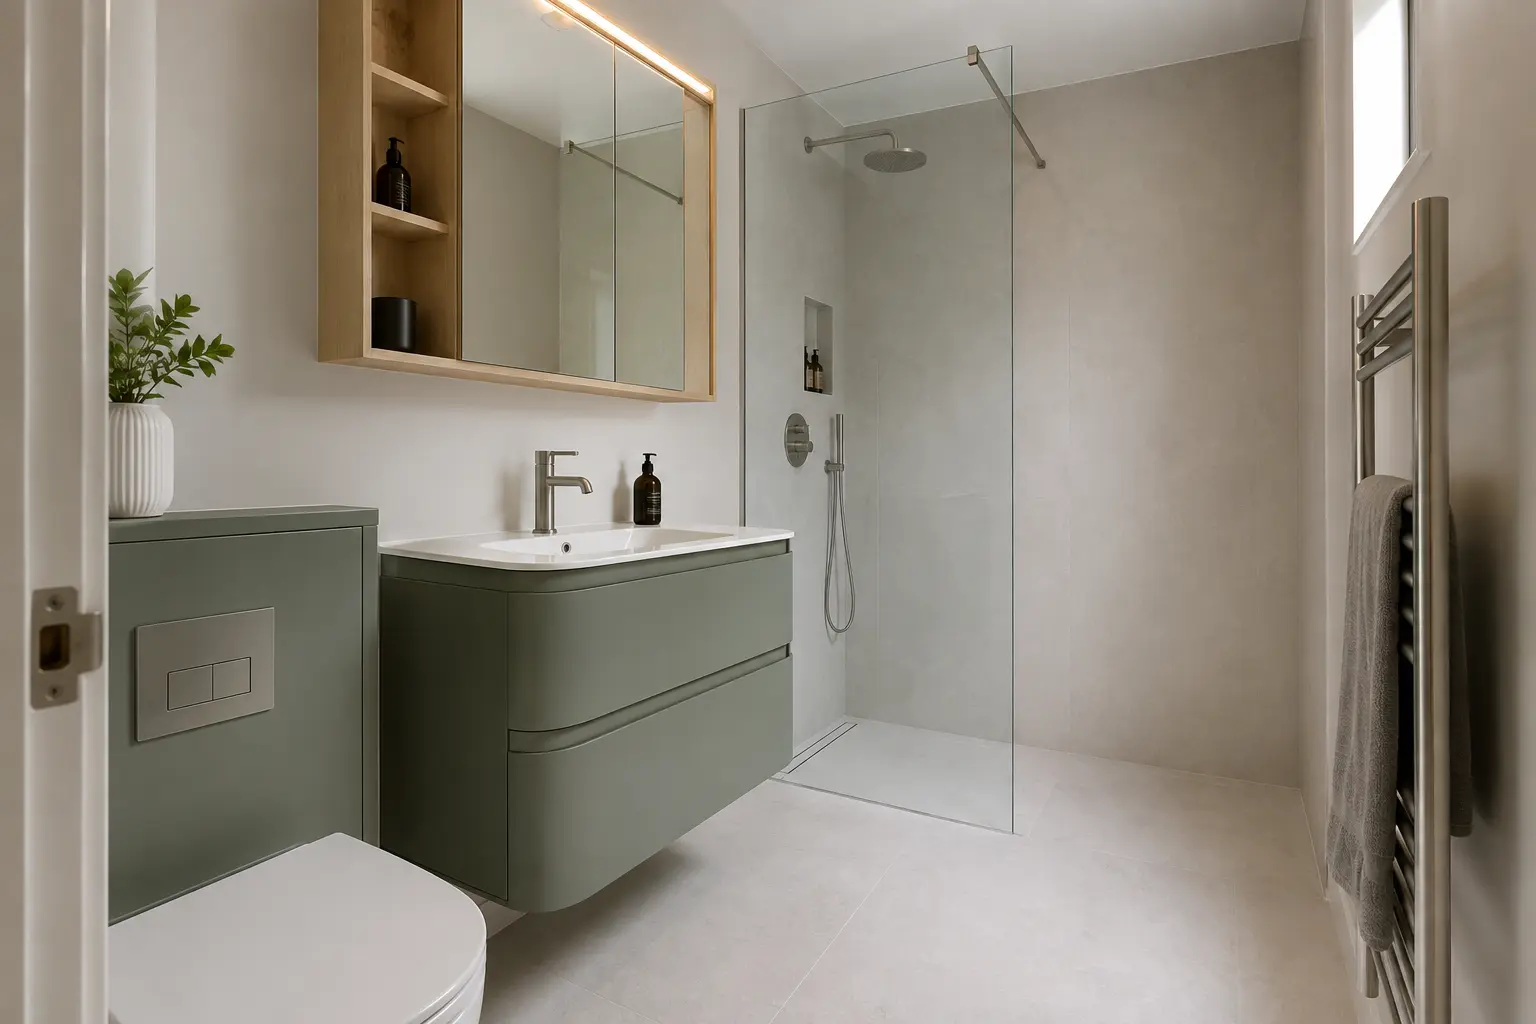
Use mirrors and lighting together
A mirror can reflect light and give a longer view across the bathroom. Place it where it is useful at the basin and where it does not simply reflect a crowded shelf. A mirrored cabinet can also provide storage, although its depth and opening doors must be checked.
Good light helps the room feel comfortable at different times of day. Think about the basin as well as the centre of the ceiling. Light above or beside the mirror can make daily tasks easier, while the main light should let you see the shower entrance and floor clearly.
Avoid buying an electrical mirror only because its photograph looks impressive. Check the dimensions, controls and fitting requirements. The electrician needs to confirm that the product is suitable for its position. A simpler mirror with well-placed lighting can be more useful than one with features you rarely use.
For help with your plans, see Small Bathroom Design and Fitting in Bangor. At your home appointment, we check the room and the work needed before preparing your quote.
Reduce clutter with the right storage
Look at what currently sits on the basin, bath edge and windowsill. Those items show where storage is missing. A small drawer for daily products, a reachable shower shelf and a dry place for spare toilet rolls can make more difference than a large decorative cupboard.
Choose storage by what it needs to hold. Shallow shelves suit many small bottles, while folded towels need more depth. Check drawer interiors around the basin waste and allow room for the handles. The unit should be easy to open while someone is standing in front of it.
Open shelves can be useful, but too many visible bottles make a compact room feel busy. Keep a few daily items accessible and put spares behind doors or outside the bathroom. Leave enough clear surface to put down a wash bag or cleaning cloth without moving everything else.
Keep colours simple without making everything white
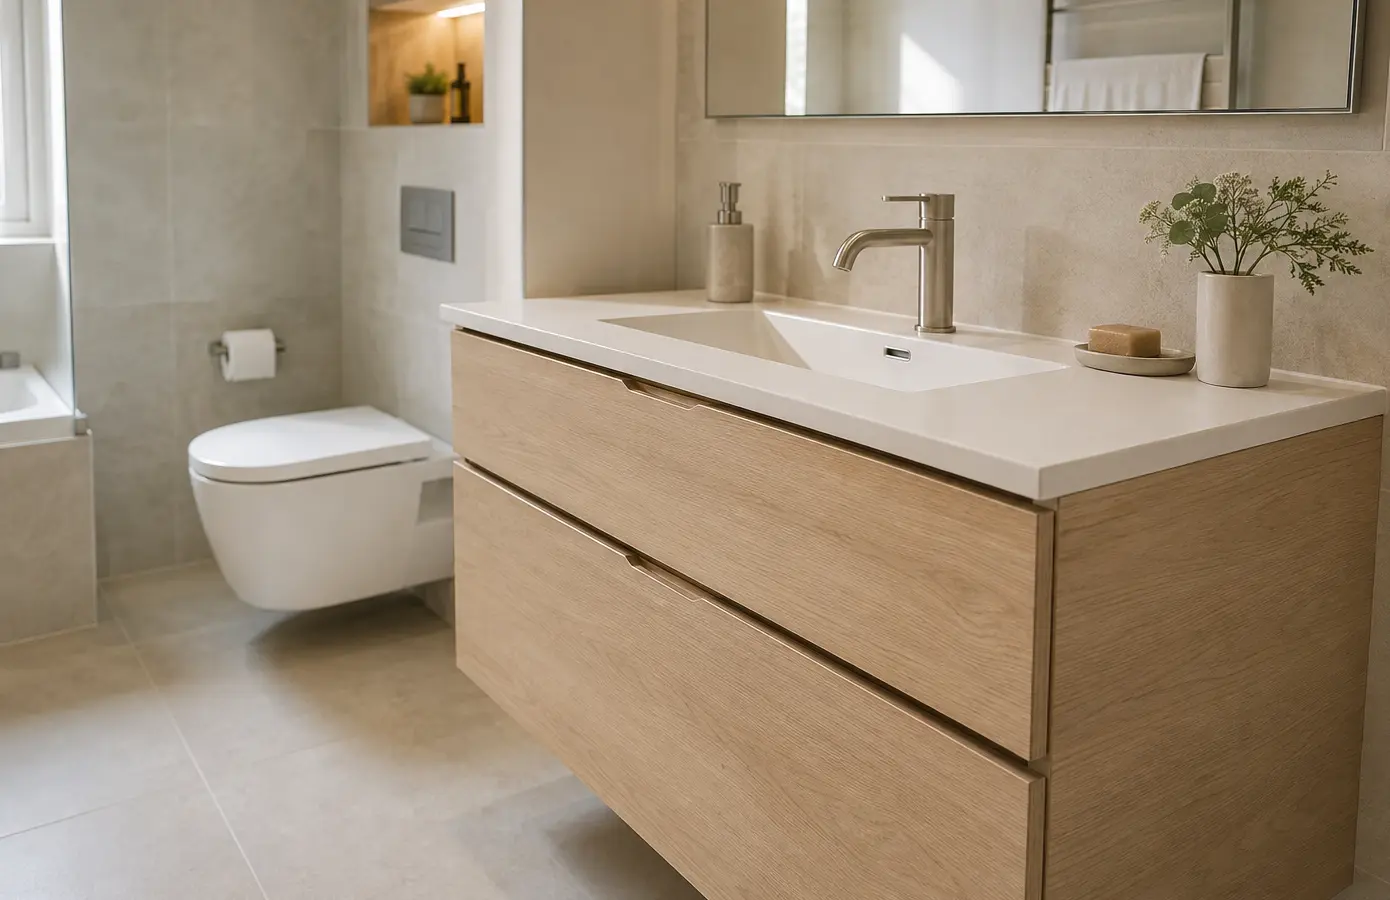
A few coordinated finishes help a small room look less broken up. You might choose pale walls, a wood-effect vanity and one metal finish for taps and handles. That still gives the room character without a different pattern on every surface.
Large wall tiles or panels can reduce the number of visible joints, but product size alone does not guarantee a better result. Narrow cuts around windows and corners can look awkward. Discuss how the finish will be set out, particularly on the wall you see when opening the door.
Dark or coloured furniture can work well if the rest of the room remains bright. Look at samples in your bathroom rather than relying on a screen. The same grey can appear warm under one light and cold under another, so the final choice should suit the room you actually have.
Read our related guide: Bathroom Ideas for a Bangor Apartment
Spend on changes you will notice every day
Before requesting a fitting quote, make a short list of the improvements that matter most. That might be an easier shower entrance, space to stand at the basin or somewhere to store towels. Use this list to judge each proposed change.
Some improvements require plumbing alterations, while others only need better-sized products. Ask for those differences to be explained in the quote. A compact bathroom is not automatically a cheap installation if the floor needs repairs or the main waste pipe must move.
The best result is a bathroom that feels straightforward to use. You should be able to open the door, wash, reach a towel and put things away without a series of small obstacles. Photographs can help you choose the look, but those everyday movements are the real test of the layout.