Small Bathroom Design and Fitting in Bangor

Get more use from a small bathroom with well-sized fittings and practical storage.

  • Clear space around fittings
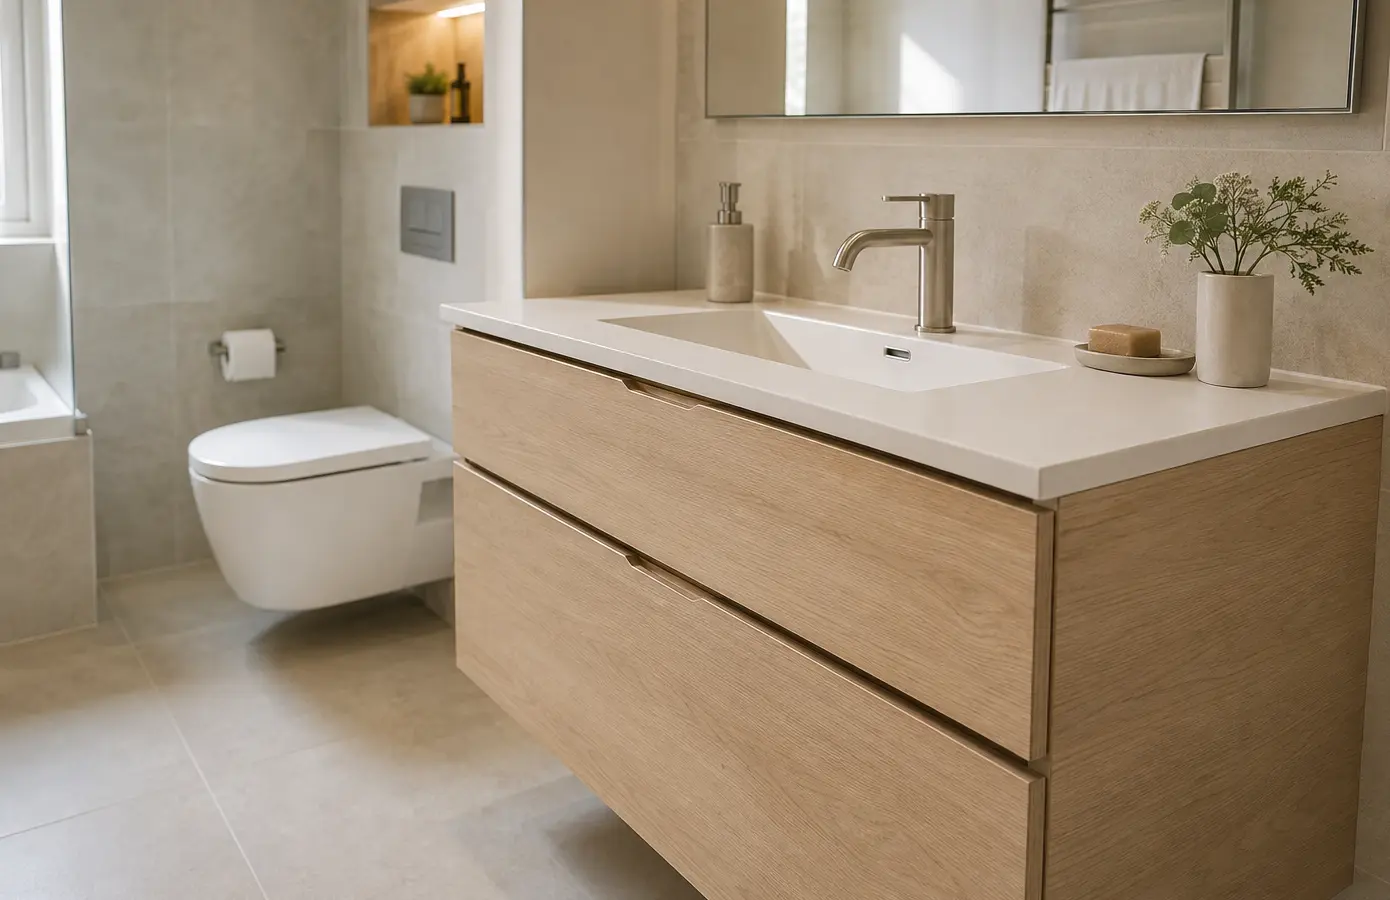
  • Smaller basins and vanities
  • Bath and shower layout choices
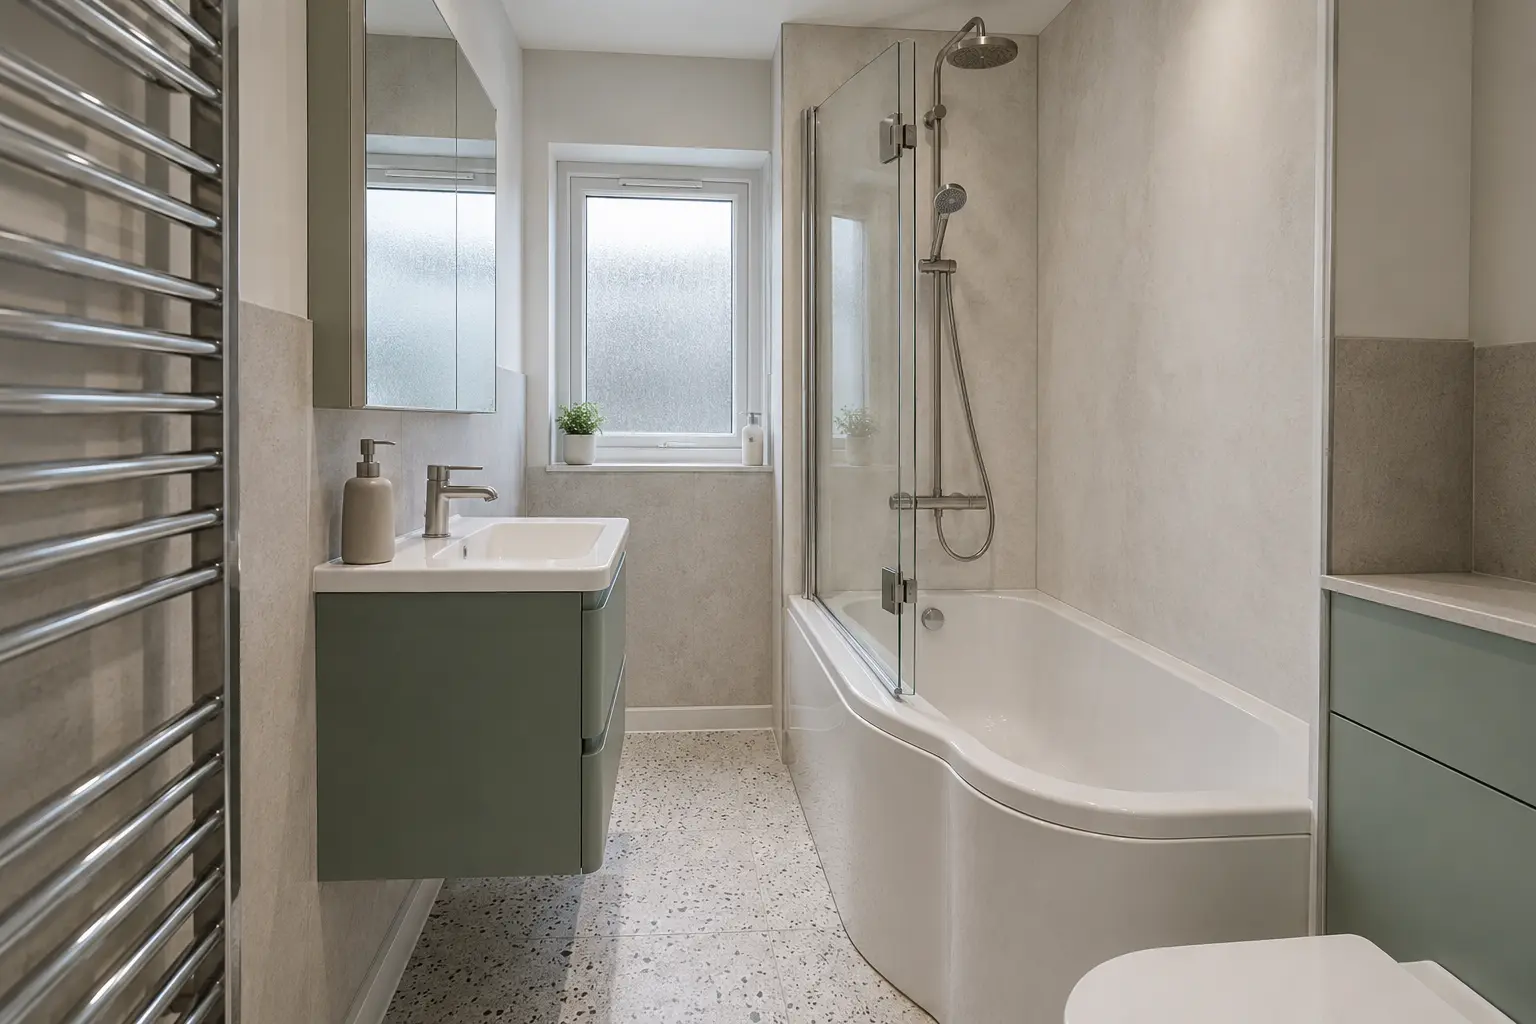
Compact bathroom with a fitted bath, shower and green vanity

Keep doors, drawers and walkways clear

We check the movement of the room door, shower screen and vanity drawers before choosing the layout. A bathroom can fit on a drawing yet be awkward to use if these openings clash.

  • Shallower furniture near the door
  • Sliding or folding shower doors
  • Storage above the basin
  • Fittings chosen by their actual dimensions
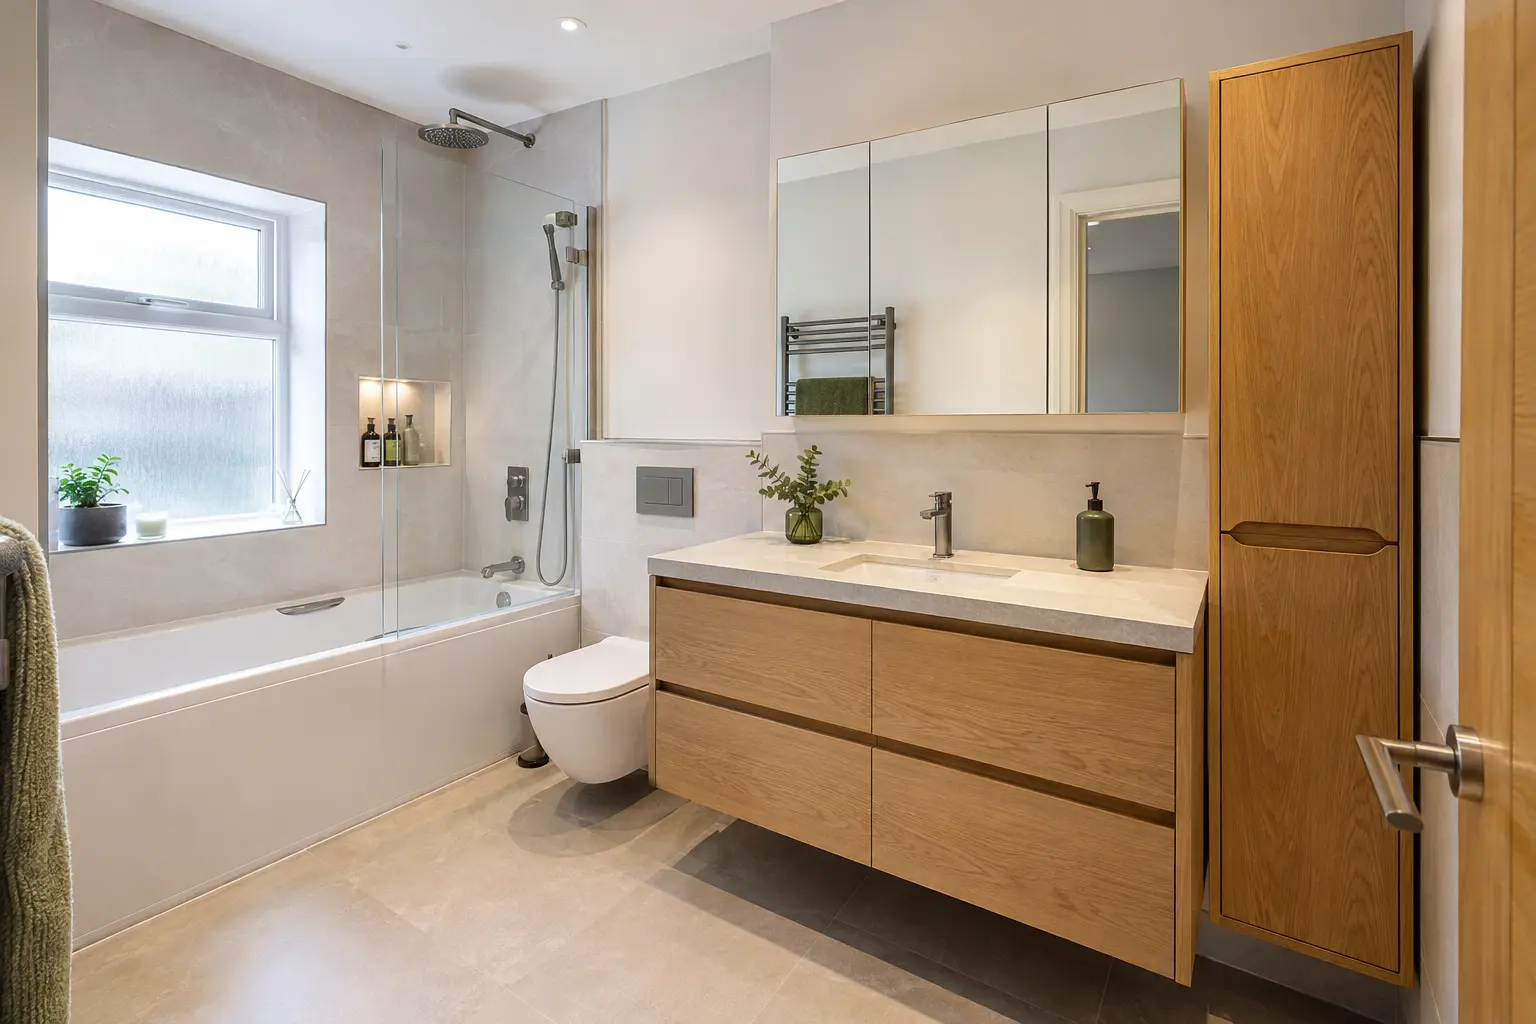
Bathroom with a wood vanity, mirrored cabinets and tall cupboard

Choose a bath, shower or combination

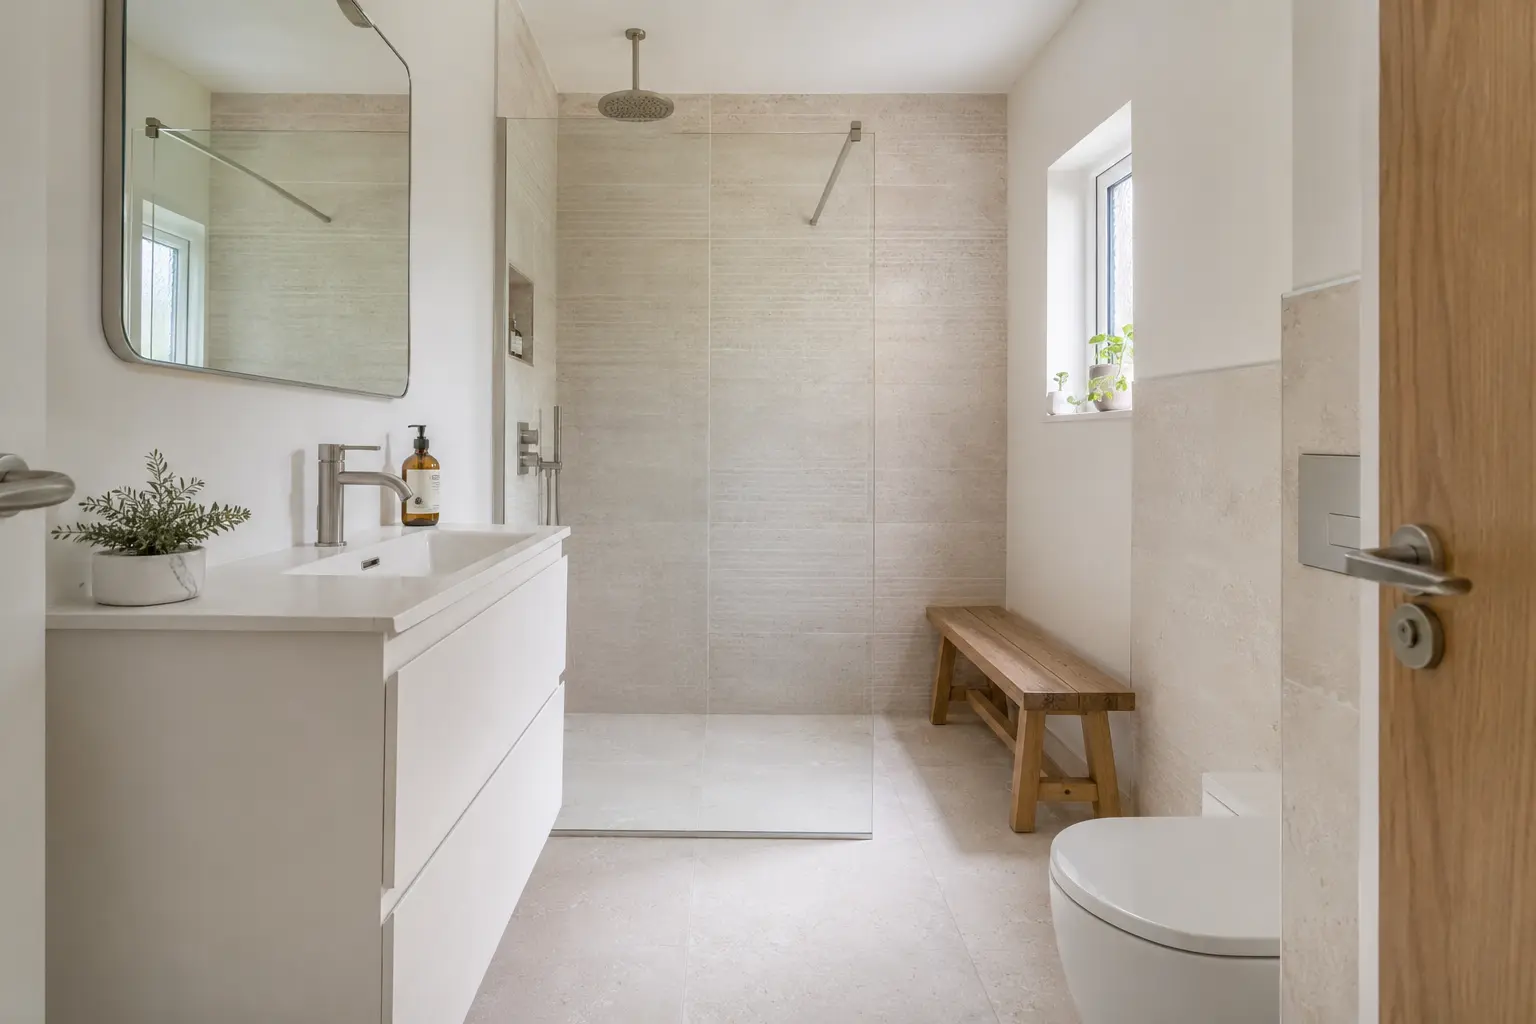
A shower-over-bath keeps both options in one space. Replacing the bath can make room for a larger shower. We explain what each choice means for washing, access and the remaining floor space.

Use light and finishes to open up the room

A larger mirror and good lighting can make a small bathroom feel brighter. Keeping the wall colours simple avoids a busy look. These choices help the room feel comfortable; they do not replace checking the actual clearances.
Small bathrooms FAQs

Is a shower always better in a small bathroom?

No. It depends on who uses the room. A fitted bath with a shower above can be useful for a family; a larger shower may suit someone who rarely takes baths.

Can storage be built into the wall?

Sometimes. Wall depth, pipes and the waterproofing needed in a shower must be checked before a recessed shelf or cabinet is specified.

Home appointment

Request a bathroom appointment.

Send your postcode and contact details. We will contact you to discuss the work and confirm availability for a visit.

We use your details to respond to your enquiry and discuss bathroom work. See our privacy policy.

Request a bathroom appointment →