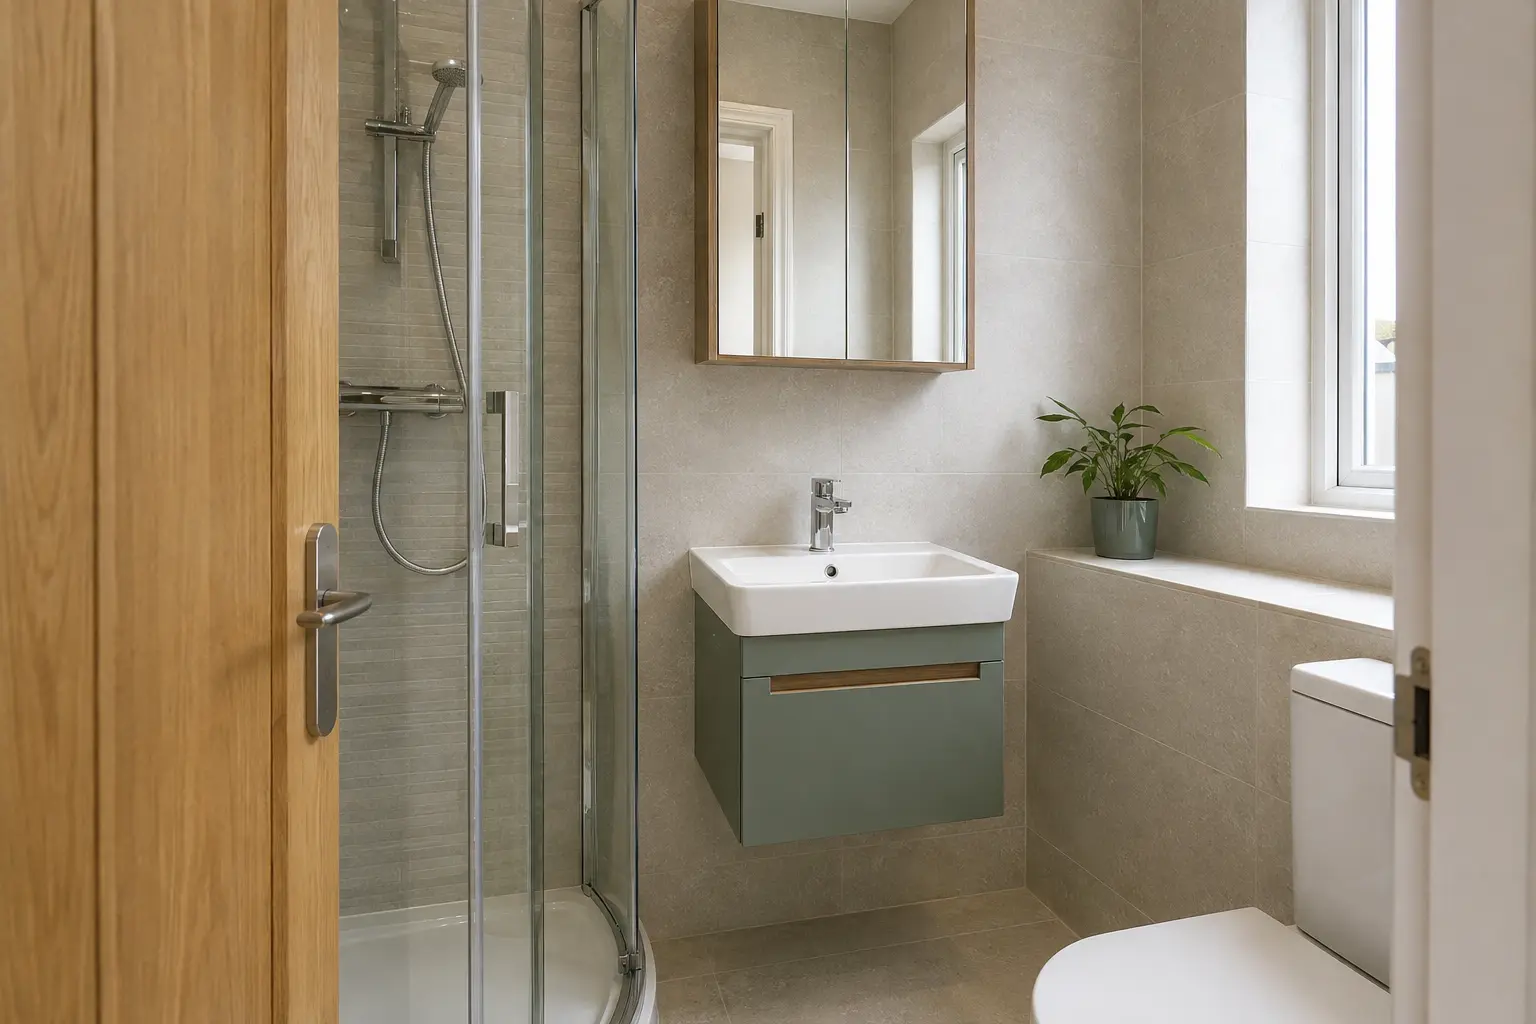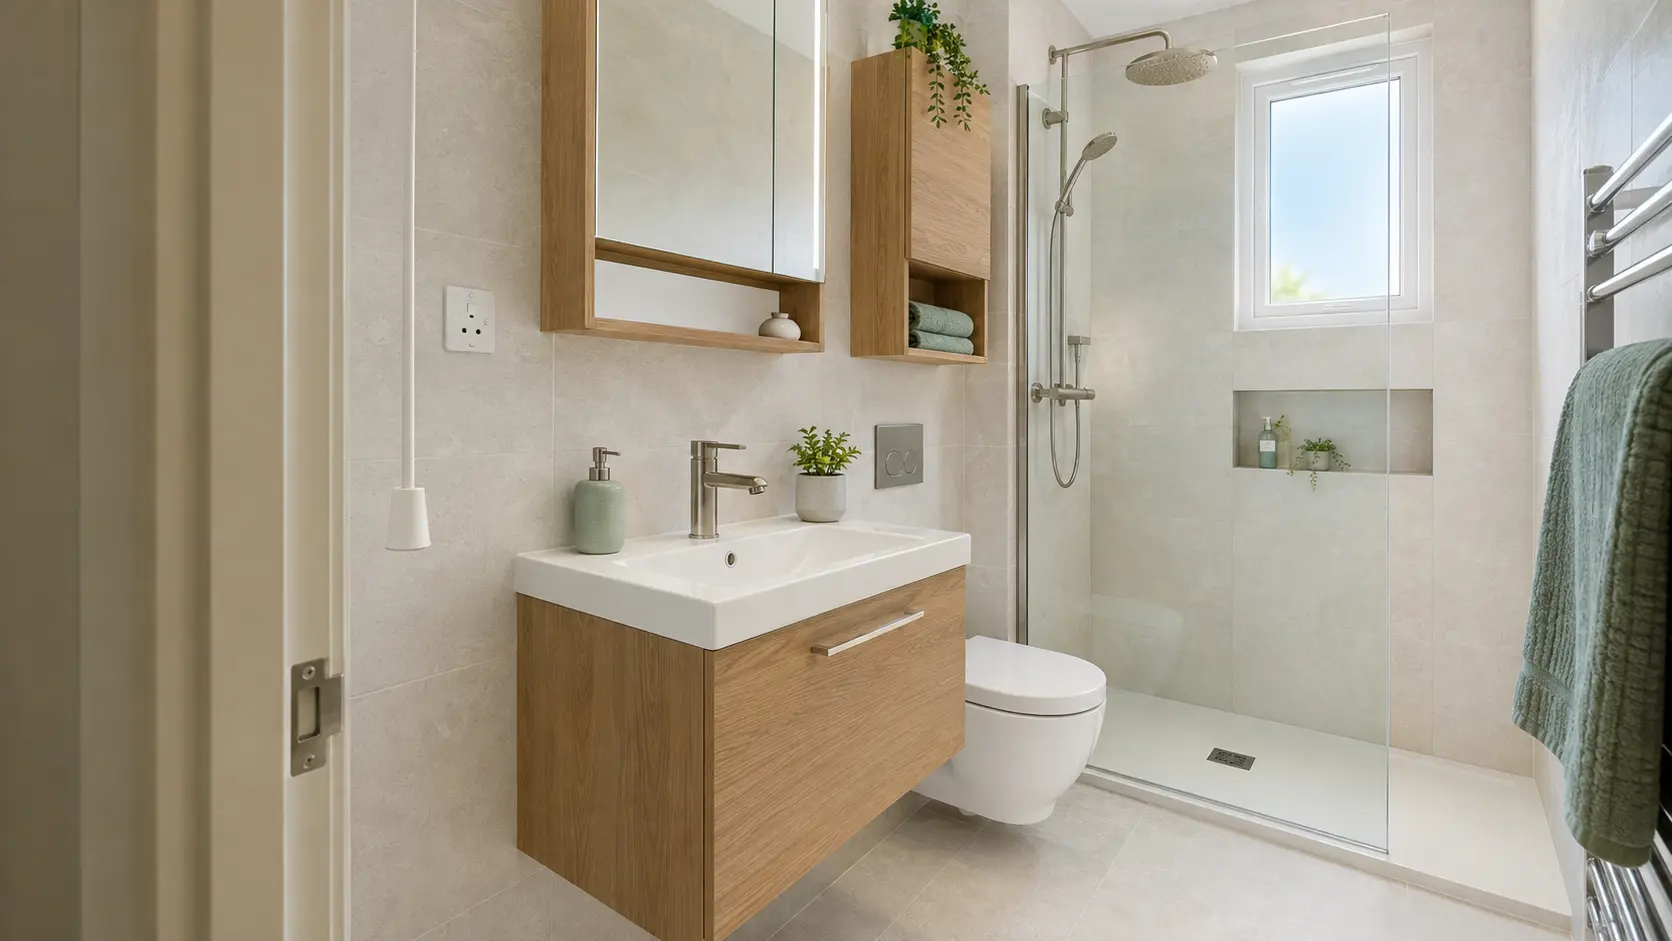
Measure the room before choosing fittings
An apartment bathroom often has to fit a lot into a small space. Start with an accurate plan showing the door, window, toilet connection, bath or shower and basin. Include anything that projects into the room, such as pipe boxing, a radiator or a deep windowsill. These details can make a layout look possible on paper when it is awkward in practice.
Measure the clear space with doors and drawers open, too. You need to reach the basin without standing behind the room door, and step out of the shower without meeting a sharp furniture corner. Product photographs rarely show these everyday movements. Marking the proposed fittings on the floor with removable tape can help explain what feels too tight before anything is ordered.
Keep a note of the things that already work. If the current bath and toilet positions are comfortable, replacing the products in roughly the same places may be sensible. There is no need to move every fitting just to make the room look different.
Choose a bath or shower for the people living there
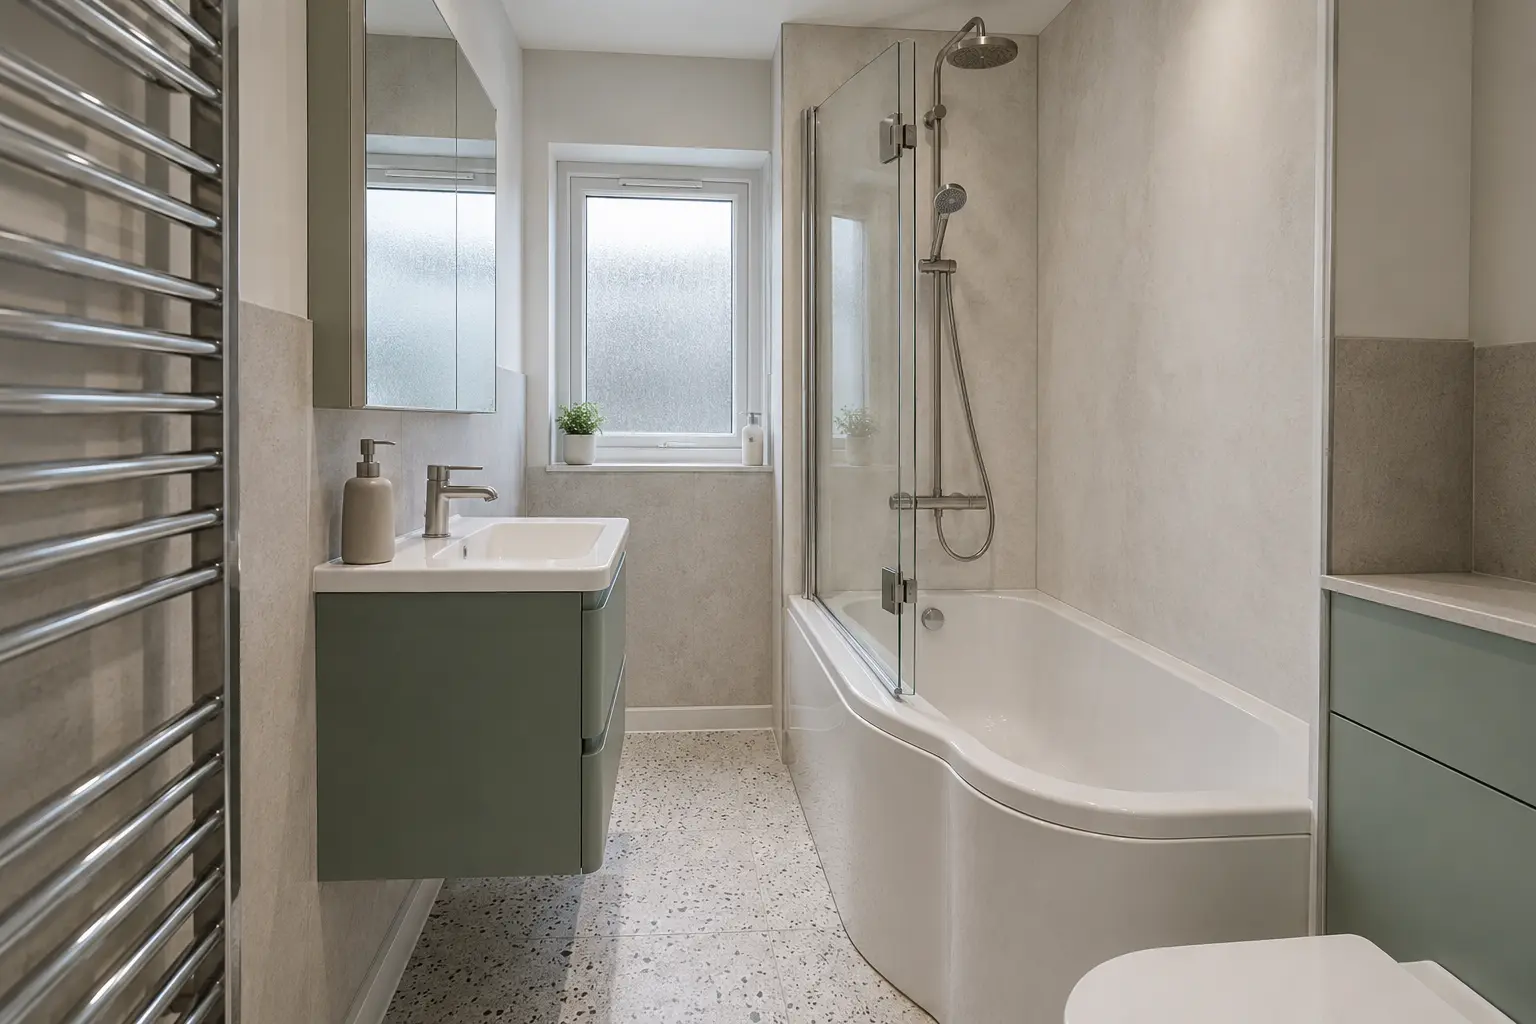
A fitted bath with a shower above gives two ways to wash within one space. It may suit a household with young children or someone who regularly uses the bath. The bath screen, tap position and standing area still need careful planning. A very short bath is not automatically comfortable simply because it fits the wall.
If nobody uses the bath, a shower tray may give a more useful washing area. Check the actual entrance width and how the screen opens. A fixed screen looks open, but a door can be better at containing spray in a tight room. The tray height depends on the drainage arrangement as well as the product you choose.
Think about guests and changing needs without guessing who might live there years from now. The most useful starting point is the people using the bathroom today and the problems they want to solve.
Put storage where you need it
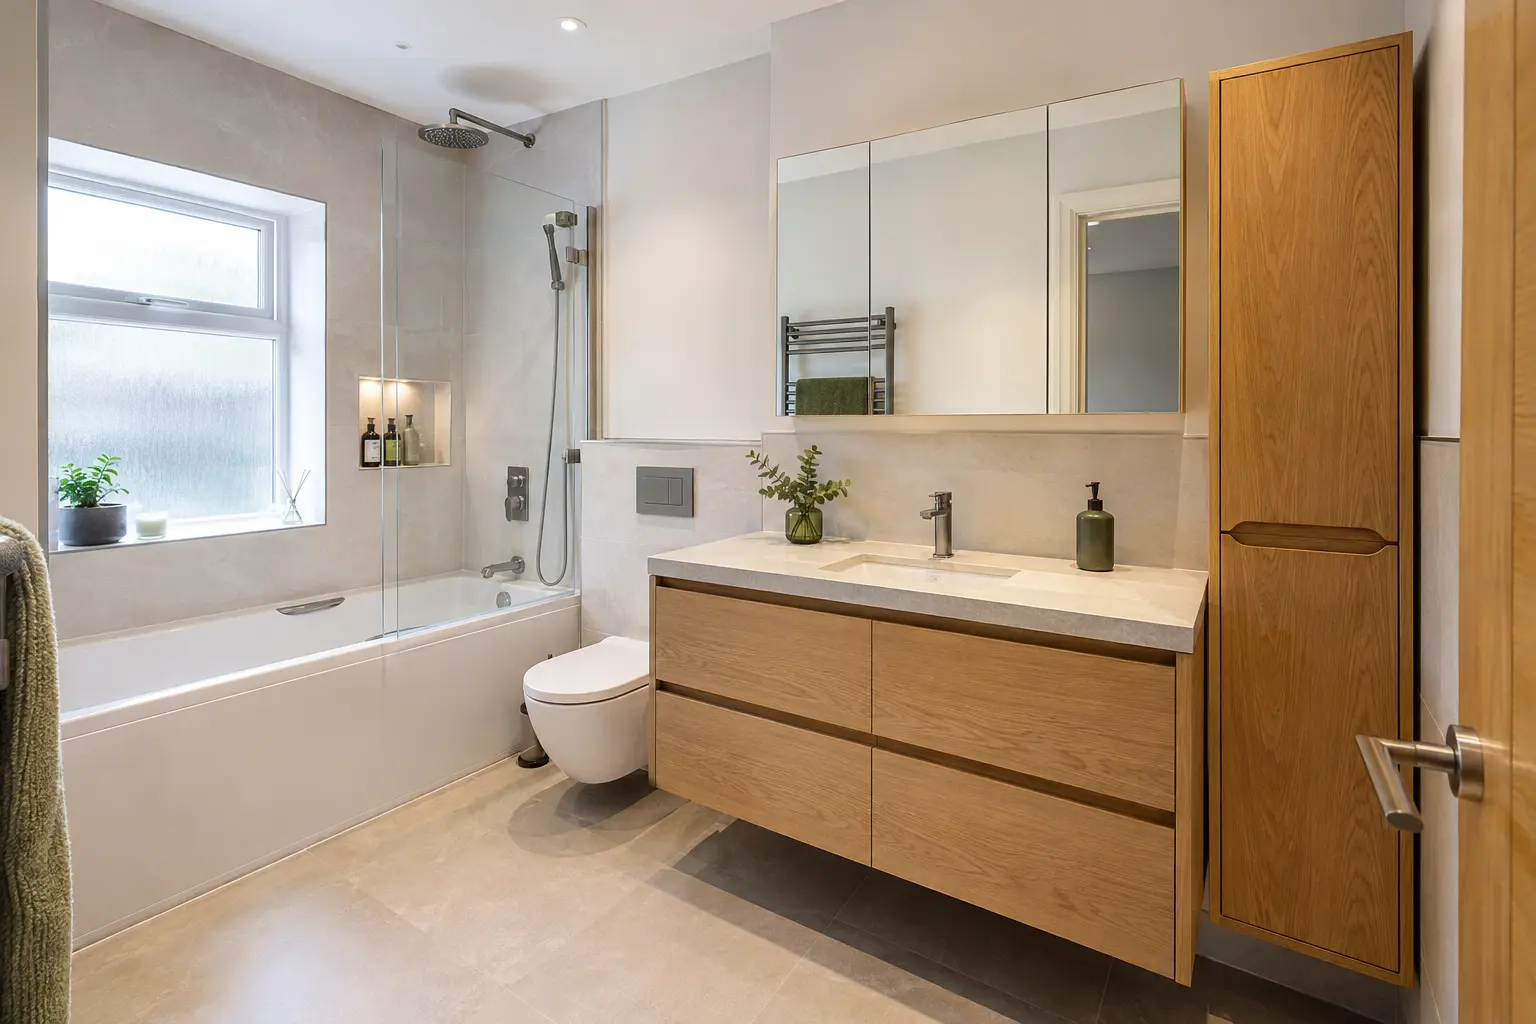
A vanity with drawers can keep toiletries beside the basin. A mirrored cabinet uses wall space without adding another floor-standing cupboard. Before buying either, check how much usable storage remains around the waste pipe and whether tall bottles will fit. A large outside measurement does not always mean a useful inside space.
Towels need somewhere dry. A narrow tall cupboard may work beside the basin, but it should not make the doorway or toilet feel squeezed. If space is limited, keep only daily items in the bathroom and store bulk supplies elsewhere. A small room does not need to hold every spare bottle in the house.
In the shower, a properly fitted shelf is often enough. A niche, or shelf recessed into the wall, can look neat, but it needs suitable wall depth and waterproofing. Do not assume a recess can be cut into any wall, especially where pipework or the structure is in the way.
For help with your plans, see Apartment Bathrooms in Bangor. At your home appointment, we check the room and the work needed before preparing your quote.
Make the finishes easy to live with
Light walls and a large mirror can help the room feel brighter. Choose the furniture, flooring and wall finish together so the bathroom has a few clear colours rather than several competing patterns. A wood-effect vanity can add warmth without requiring a dark wall or bulky decorative feature.
Look at cleaning access while choosing products. A tiny gap between the vanity and bath can collect dust and water while being almost impossible to wipe. A wall-hung toilet or cabinet exposes more floor, but the concealed fittings still need access for maintenance. Ask where that access will be before the design is agreed.
Lighting at the mirror should help with shaving, skincare and cleaning. A single ceiling light may leave shadows at the basin. Any new bathroom electrical fittings need to be selected and installed for their position in the room; decorative appearance alone is not enough.
Plan the work around the building
For an apartment in Bangor, the route from the entrance to the bathroom can affect deliveries and removal. Tell the fitter about stairs, lift restrictions, shared hallways and any rules set by the building manager. Large wall panels and baths need to reach the room without damaging common areas.
Check whether the water supply serves only your flat or is shared, and who needs notice before it is interrupted. If alterations require permission under your lease or building arrangements, check that before ordering products. Moving a waste pipe or changing ventilation may need more discussion than replacing an existing basin.
A useful home appointment brings the room plan and the installation arrangements together. Have your measurements, photographs and list of problems ready, but let the fitter verify the dimensions. The written quote should explain the products, removal, preparation and finishing so you can decide on the whole job, rather than a collection of attractive fittings.
Read our related guide: How to Make a Compact Bathroom Feel Larger